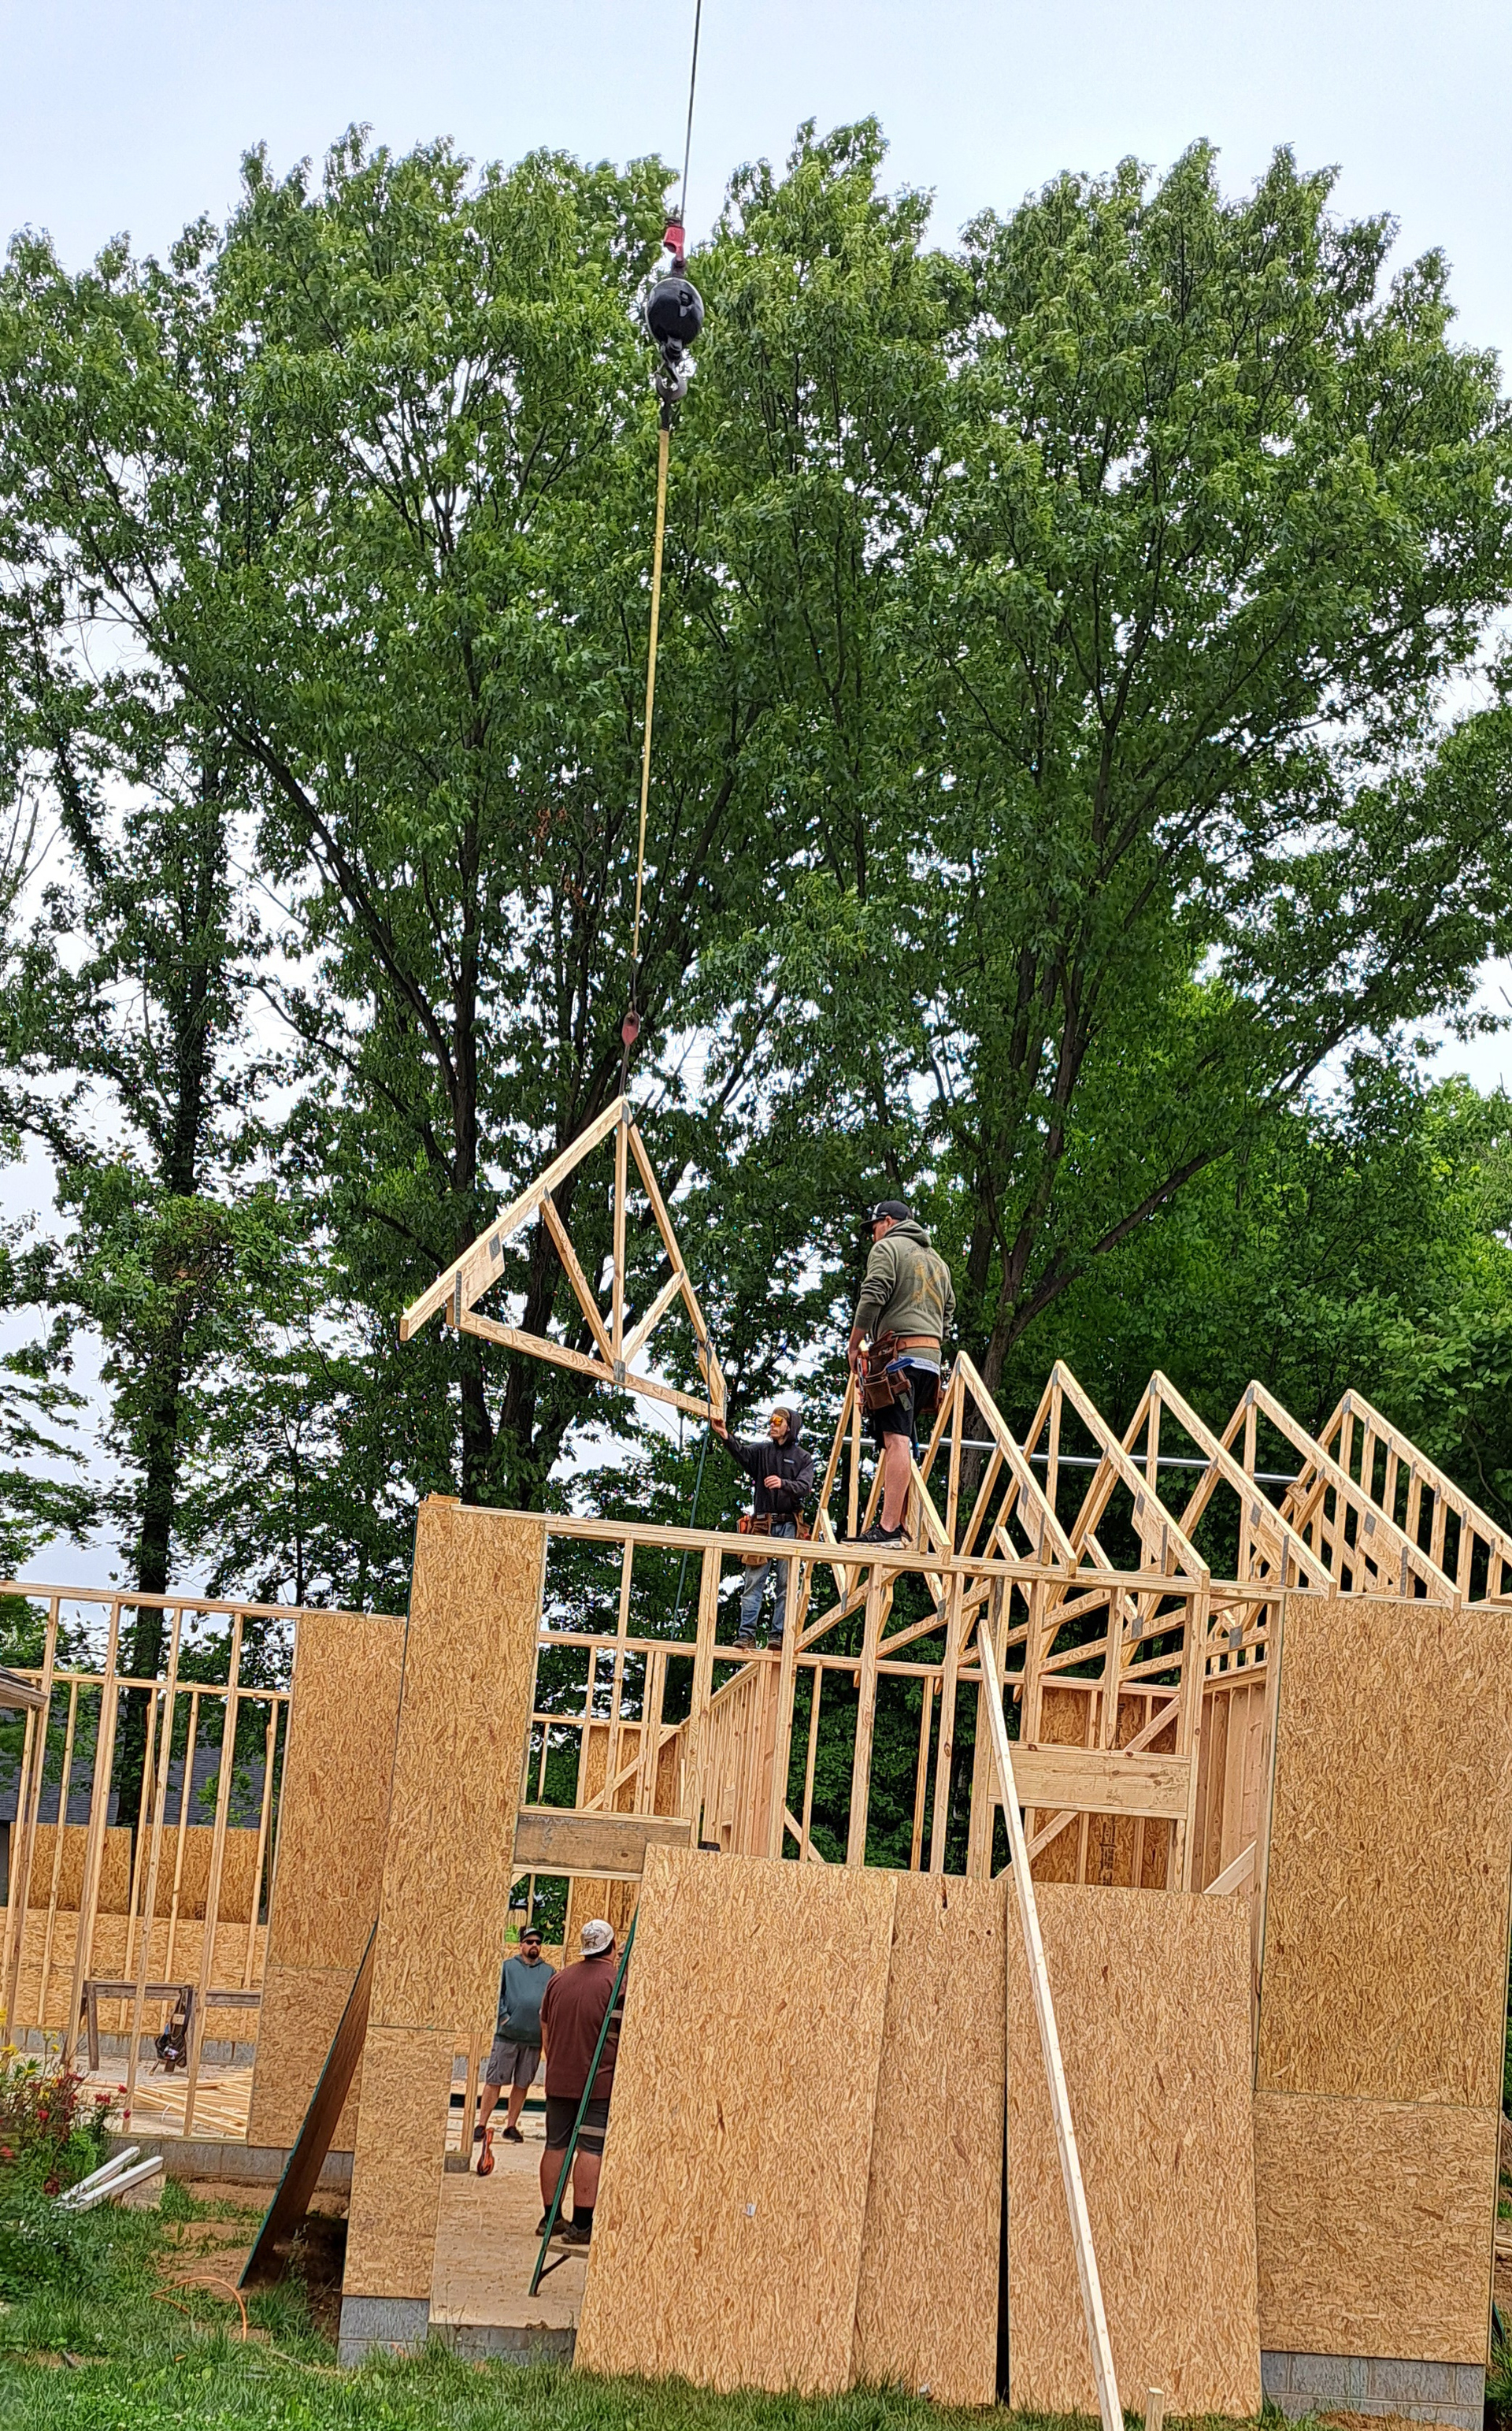
Matt, the contractor says this faster and less expensive than doing it manually plus crane company is just down the road.
Blew my mind as I still think in older terms for construction.
Matt, the contractor says this faster and less expensive than doing it manually plus crane company is just down the road.
Blew my mind as I still think in older terms for construction.
Oh! Trusses! Of course! Nice Wade!
Surely it’s to lower the stash into place? 
Now I see, why your buildings go to hell, by bad weather…
Good luke with your 1:1 project
Rabbits
Rabbits, thanks!
It’s true stick & frame seldom lasts for the long haul like masonry.
There’s actually some interesting history behind why we use stick & frame here in the USA mostly.
After WW2 returning GI’s wanted good quality affordable housing fast. While places had masons and infrastructure to support making bricks etc, the cost was higher and the building process much slower, in particular due to a shortageof skilled masons. It was pretty easy to learn how to frame vs lay brick properly. That pushed masonry out and stick and frame took over. Now our housing infrastructure mostly supports the faster and cheaper S&F.
The cost of masonry (real, not brick veneer on stick frame) is about triple in my area.
Basically, I could have a S&F 1500 square foot garage and 250 square foot hobbyroom or a brick 2 car garage that was 525 to 550 square feet and no hobbyroom for the same budget
In any case it should out last me!

Stick & frame is OK as long as it is covered with something durable.
When my dad (and the rest of the family) built our summerhouse 50 years
ago he used 22 mm chipboard (one inch = 25.4 mm) for floors and interior walls.
Those boards have tongue-and-groove edges all around. Nailed to the
framing planks and glued along the edges. The only problem with those boards,
2 x 6, feet is the weight …
The outside panelling is 20 mm wood boards.
Stick and frame with sheet drywall and thin plastic sheathing on the outside
will be less durable …
How old are some of those New England farm houses? As long as you keep up with the maintenance on the siding and roof, a stick and frame can last a couple hundred years. I have a wall of heart pine that was pulled out of the Suwannee river. These logs were floated down river to the mills. Some logs sank before reaching the mills. They stopped floating the logs down in about 1900. The logs were hundreds of years old, old growth pine. Now they search the river to find and pull out these logs. The sap inside has kept the water out. So, I am thinking the wood on my wall is about 300 years old. You can’t tell it from 10-year-old wood except for the absence of knots. As long as you keep the wood dry, It will last a Looong time. Not as long as stone but a long time still. A house dies when maintenance is not performed.
That’s true! The big problem with wood is that it rots at the bottom where it touches the ground and water can get in. Put it on firm dry foundations and it can last for many centuries! There are medieval barns around here that have posts erected in the 13th century - the only mods were to chop out the rotted bases and build brick plinths under them. (Originally the posts were earth-fast, hence the rot…)
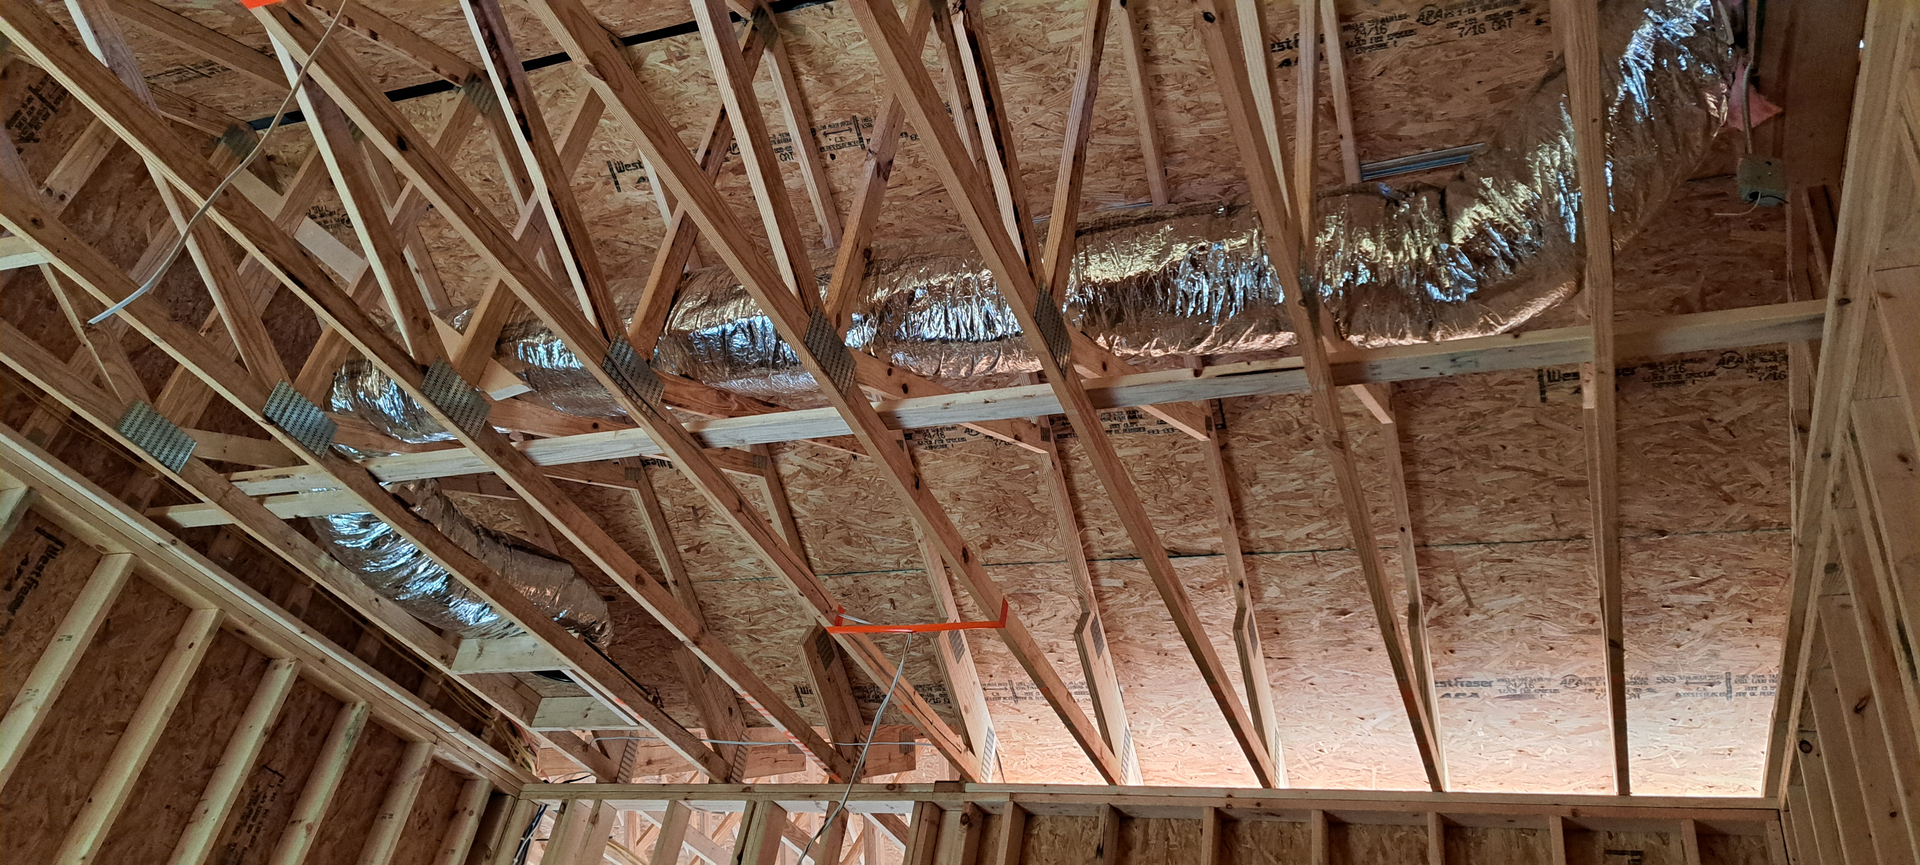
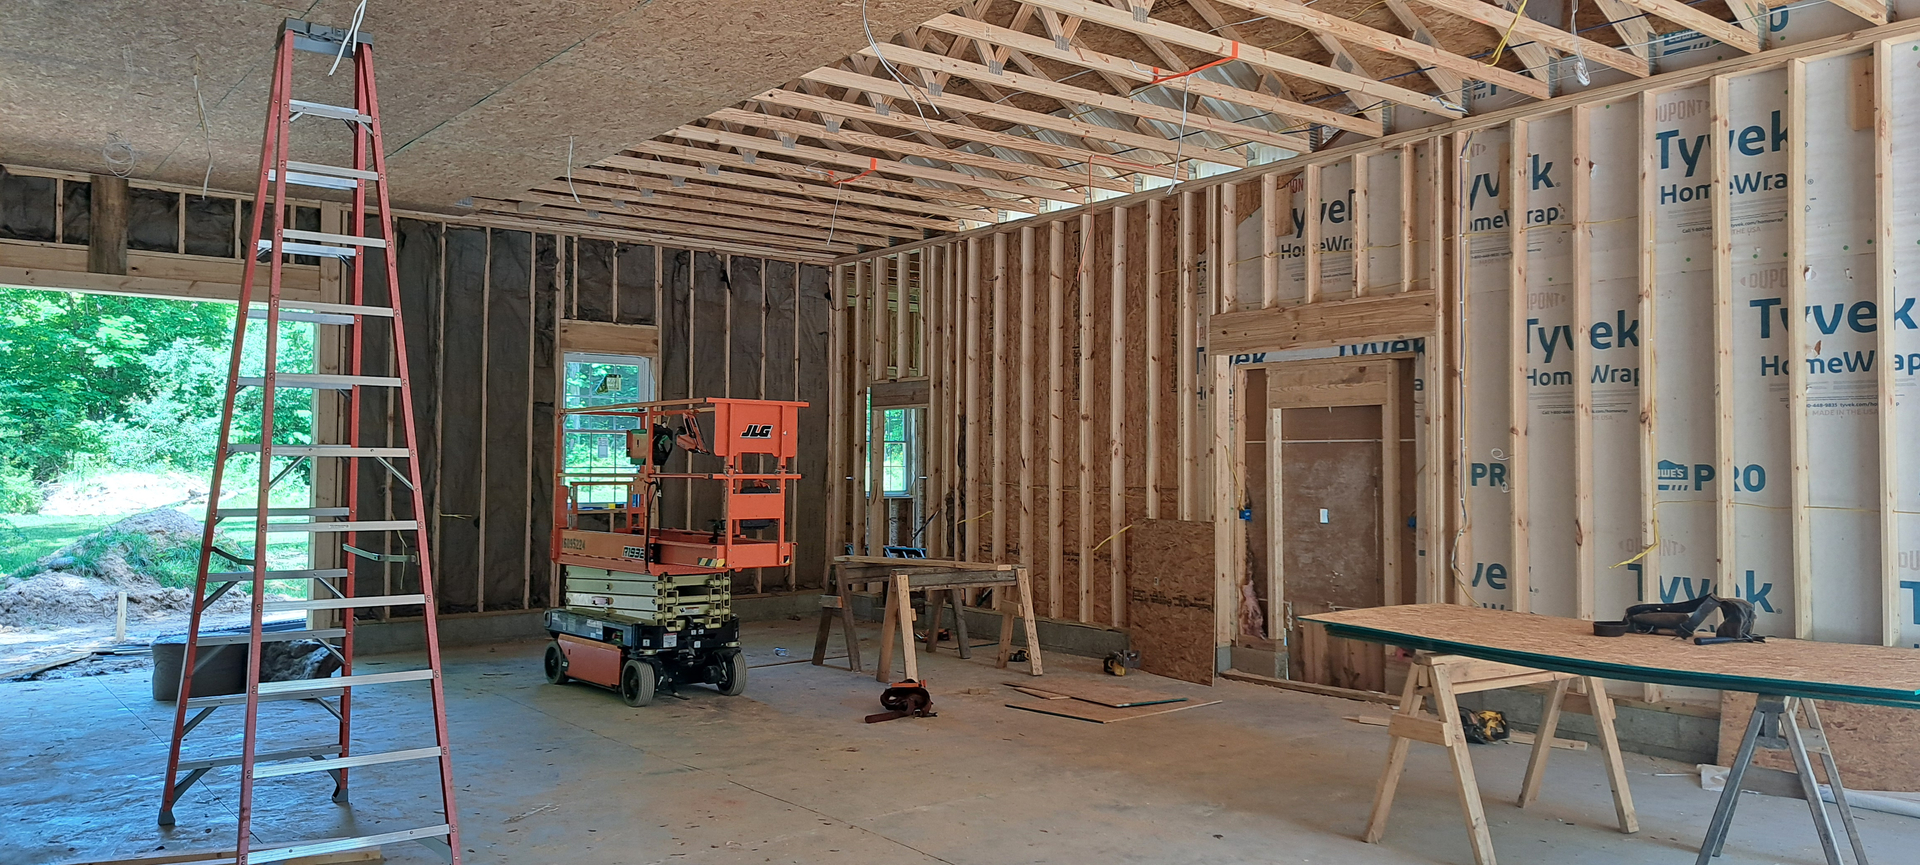
But Wade needs to put a ceiling onto those trusses to keep the squirrels and raccoons from falling onto his workbench! 
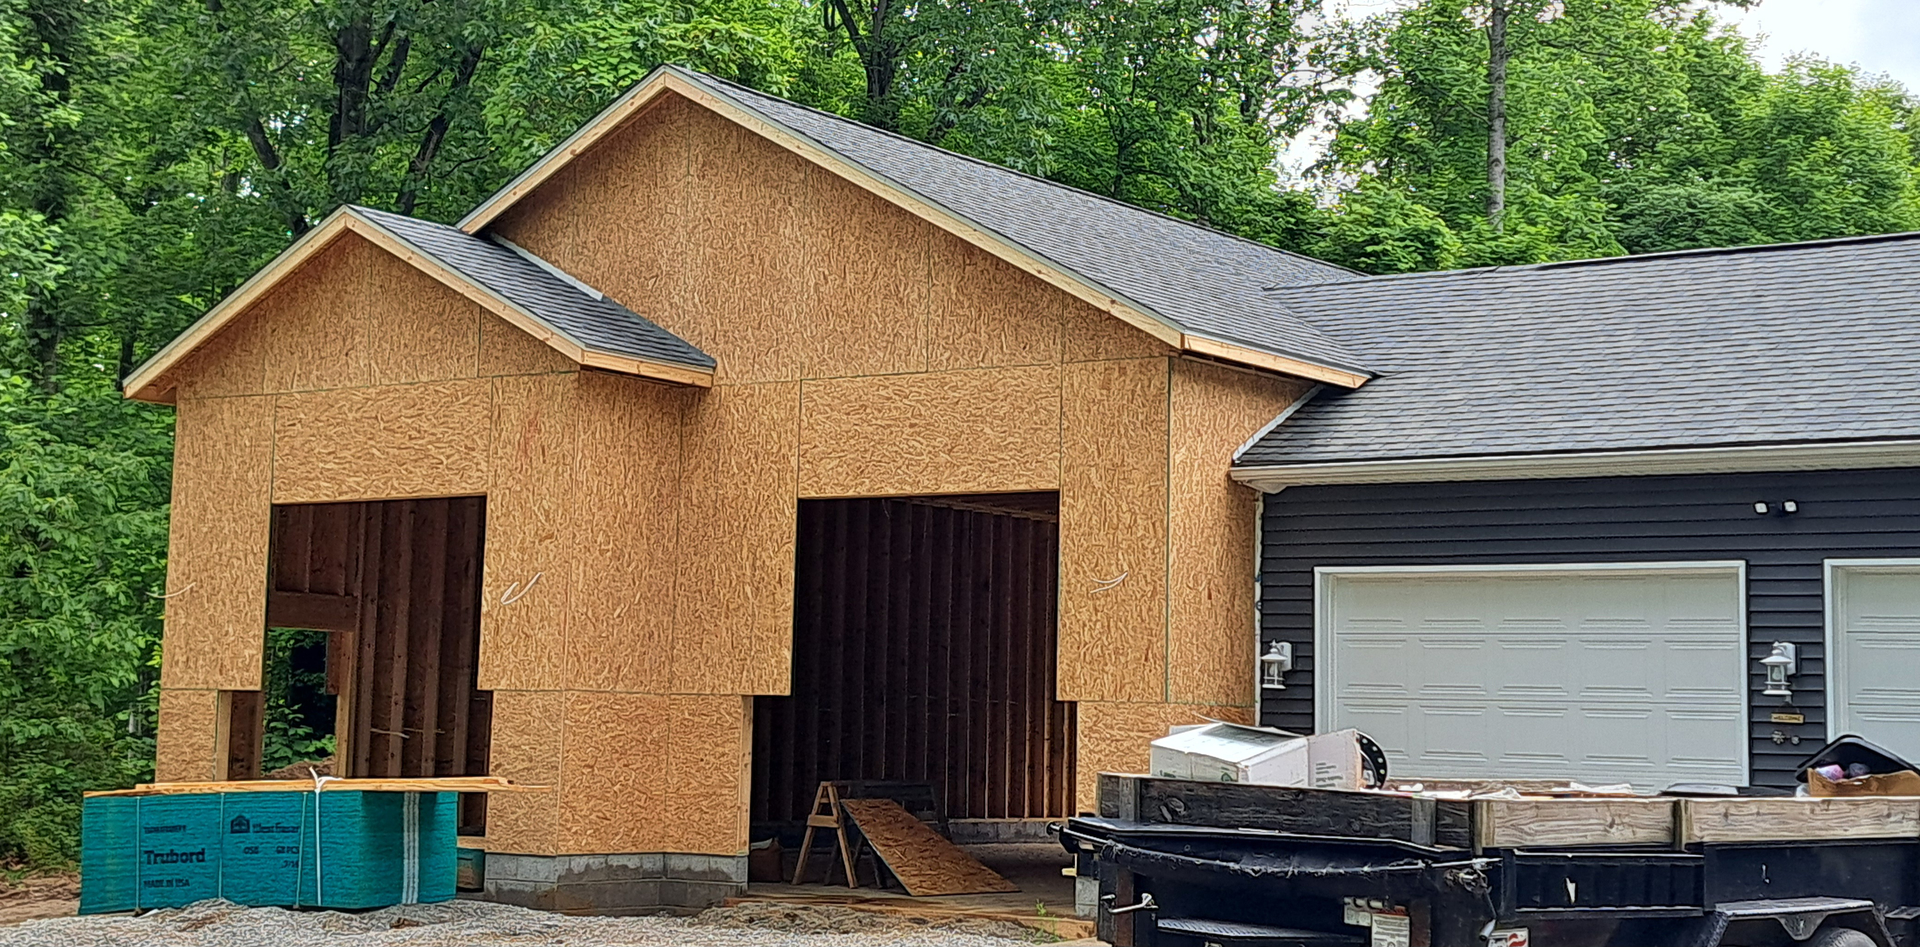
Fast progress Wade, it’s looking fantastic! What a wonderful SWMBO you have to allow a 4 car garage AND a custom hobby room!
Wow! These guys aren’t messing around putting this up! It is going to be wicked when it’s finished.
Around here we call them trash pandas, and cobra chickens for Canada geese.
I hope they put something between the plinths and the posts,
brick will suck up moisture/water by capillary action …
The very old way was air vents and damp bricks, then became a thin piece of slate, then moved to a tar membrane, now a thin piece of plastic.
Steve, the contractor says 2 to 3 weeks.
Cue mad scientist music 
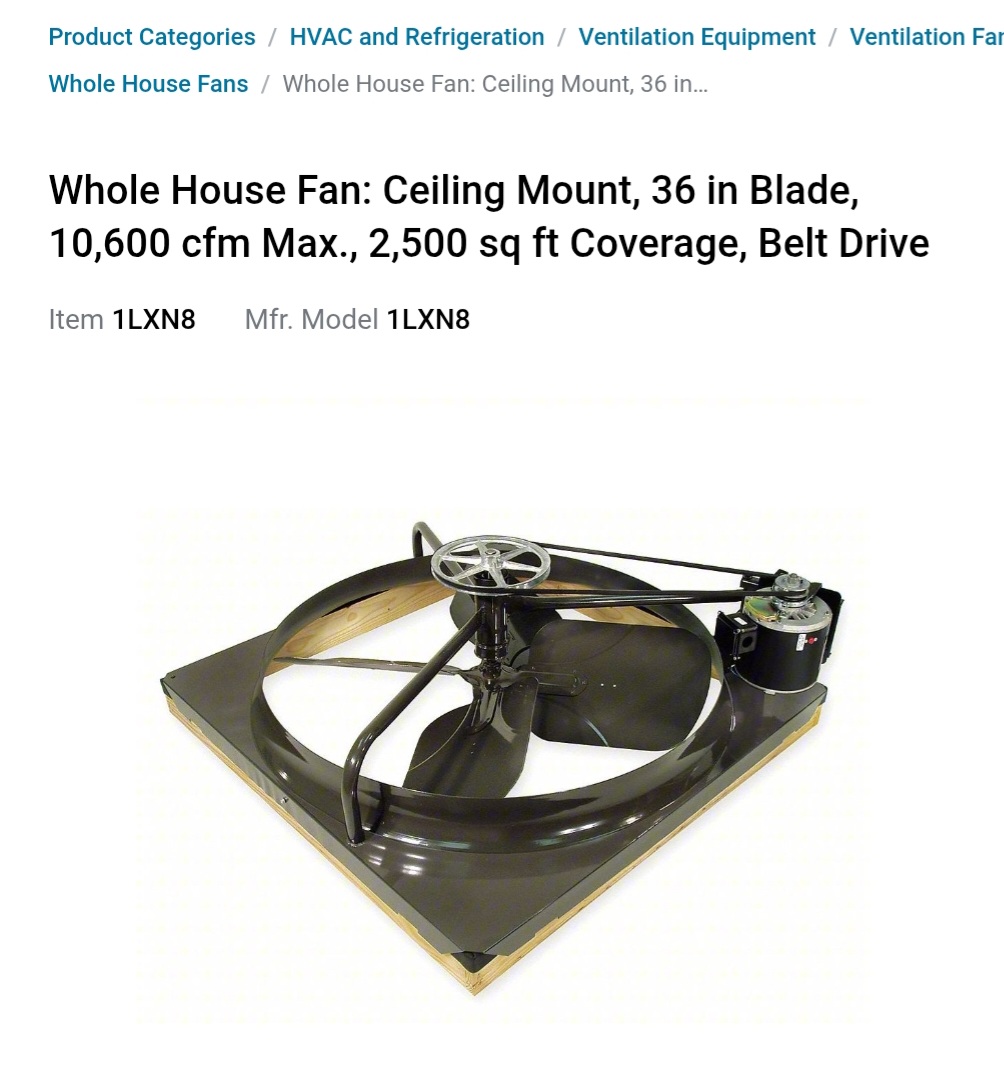
We’re waiting on that and it’s louvers.
10,000 cfm equal no airbrush fumes in the 300 sqft hobbyroom. 
On a serious note, the whole house fan is for ventilation of the garage and hobbyroom in the summer for family stuff.
Well OK let’s talk Interiors now, hopefully you’ve designated the essential space for all serious modelmakers…
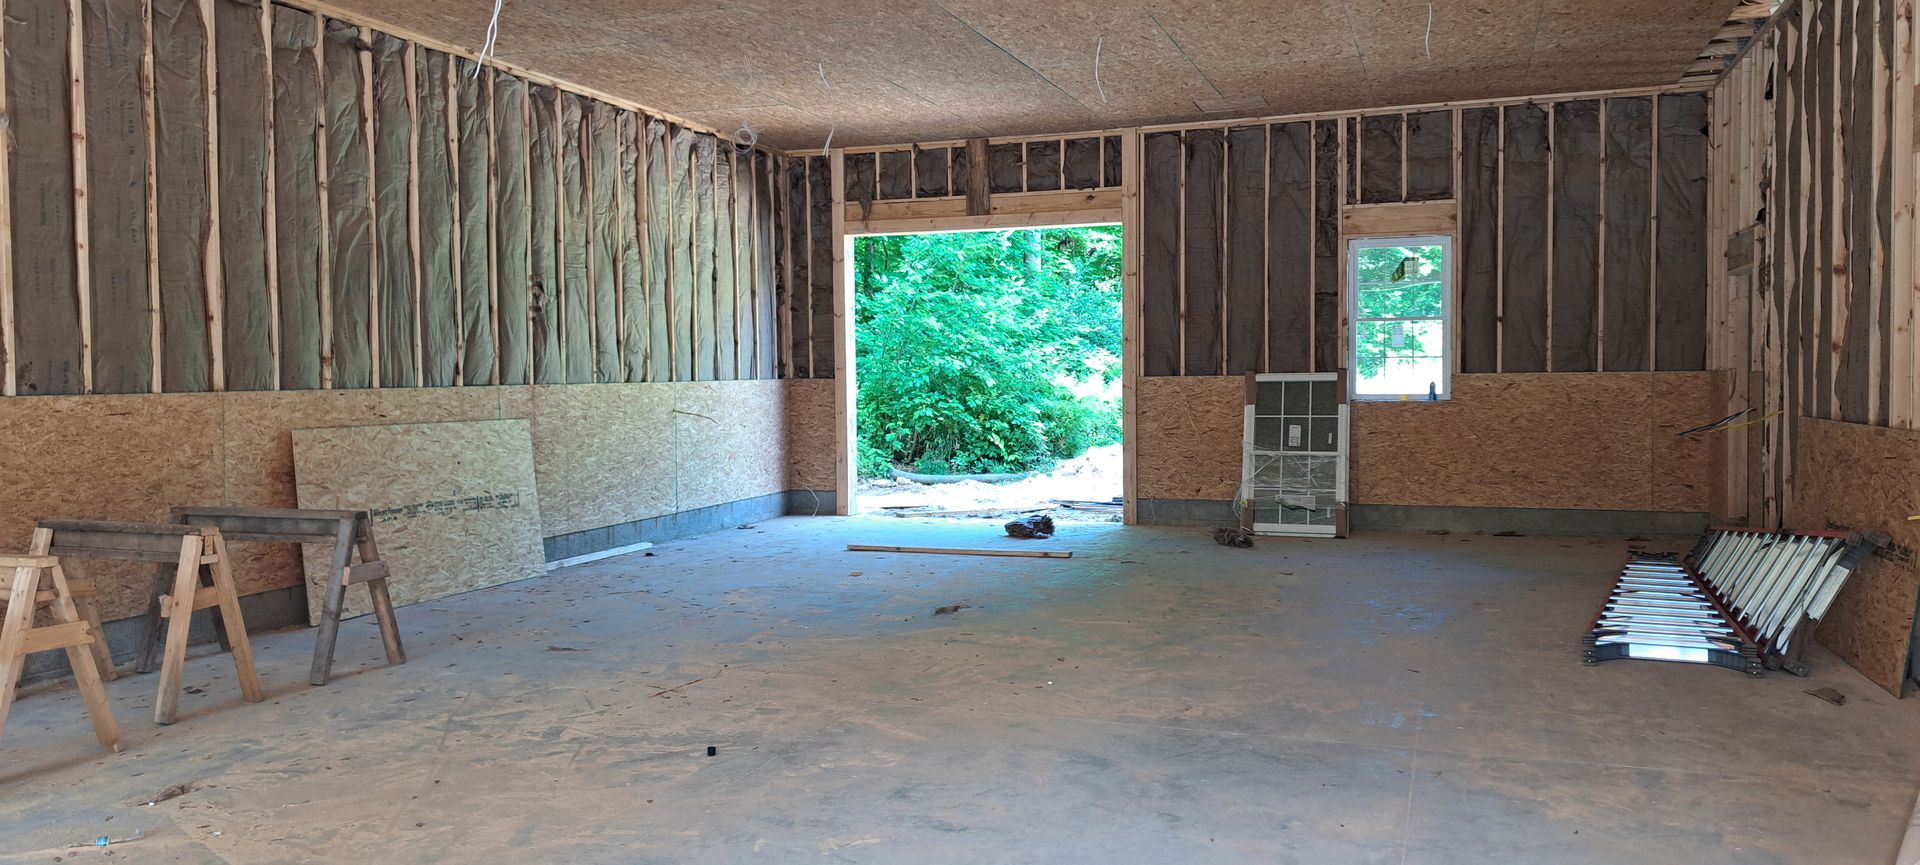
This is really turning out phenomenal Wade. I can see how you could use that huge garage for big family picnics. What a space! And your hobby room is huge too. Did you have an architect design all this?
Tim, indeed I like it! Has a Clock  work Orange
 vibe to it that rocks
 .
The garage floor will probably get a sealant on the concrete. While none of cars leak, they’re all ~25 to 55 years old.
Invader, I like the club vibe! I’m afraid the dancing girls, beer on tap and cigars to bring that to life would probably end up more expensive than current hobbies!
Matt, thank you! Our contractor knew the original architect for the house and asked him to design the garage addition to match.
One area, I fumbled - not thinking to have an insulation barrier under the slab for the hobbyroom. I can get by with a good flooring choice but the smart move would have been insulation under the slab.
Ceiling is in, interior going in, they’ll blow in the rest of the insulation and wire it this coming week.
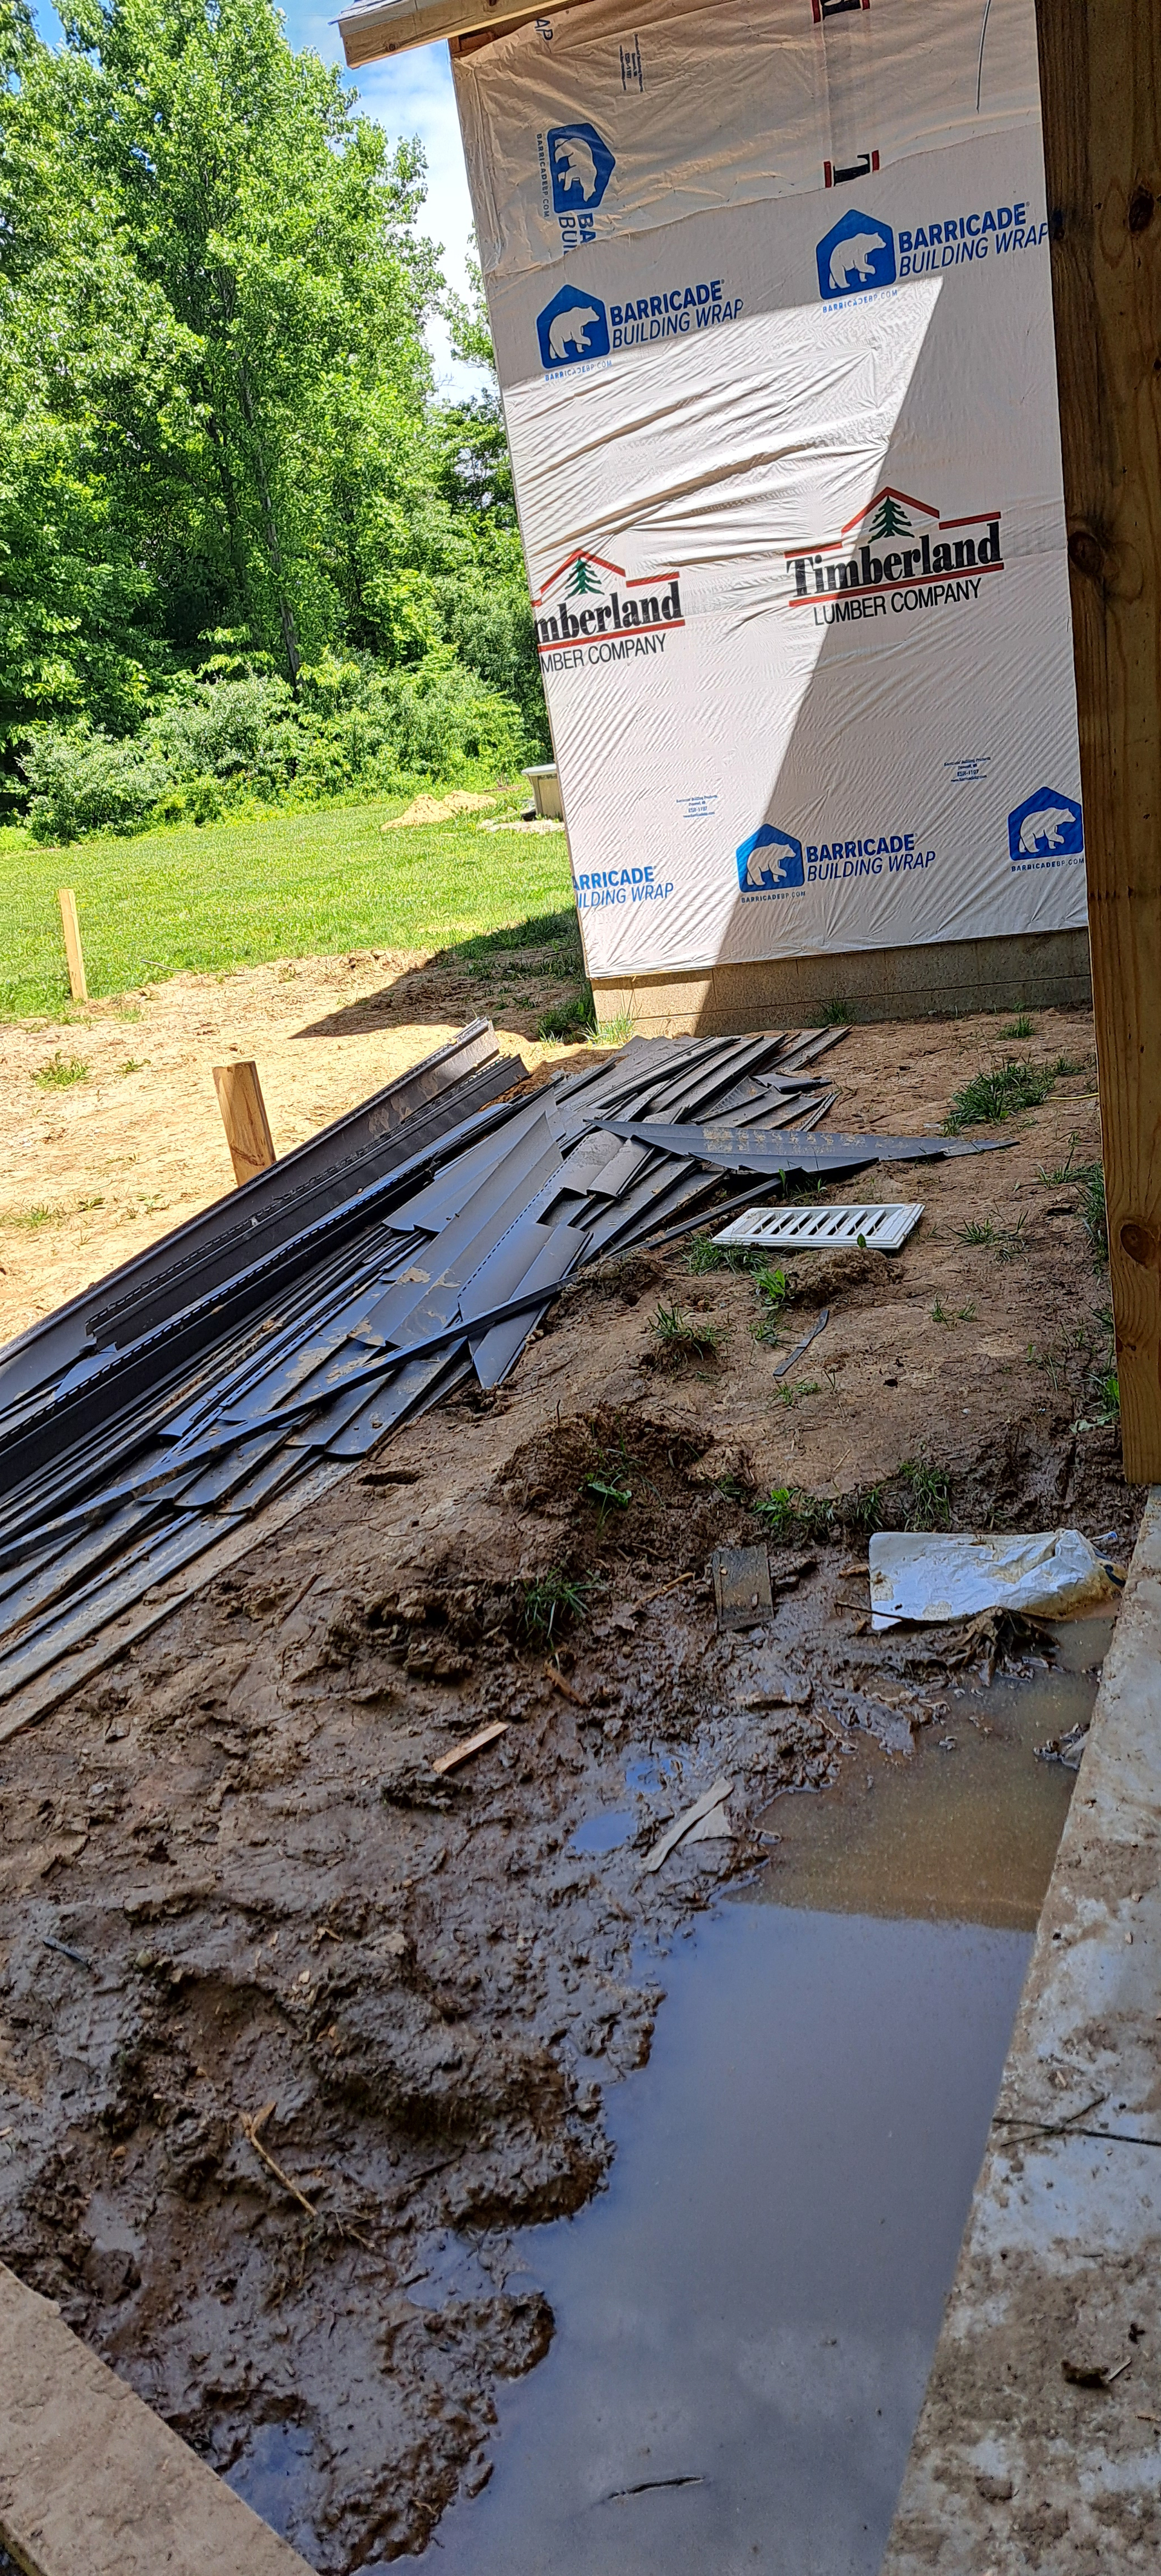
Decided this area will need an apron or defacto patio. There’s drainage pipes that have to go in first however. The old grill and picnic table seem natural adds.